
Skip to content
GT Landmark
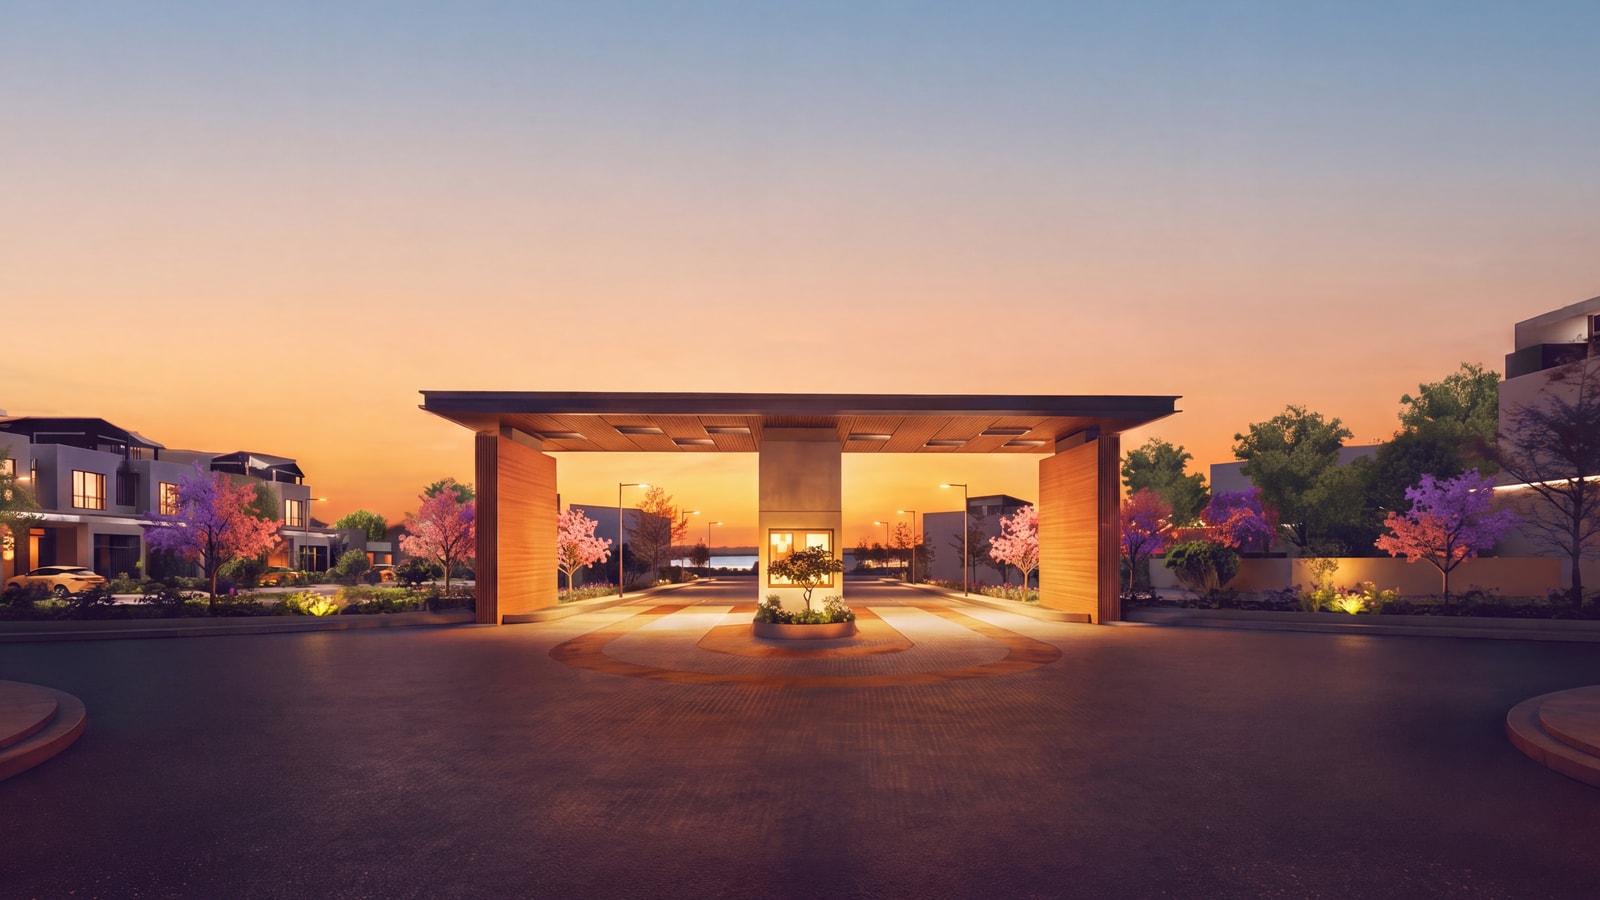
The GT Landmark entrance gate at dusk: a cantilevered canopy on timber-clad piers over the entry plaza, with the avenue and jacaranda beyond

The Golden Threshold Project

A Landmark in the Lap of Nature

16.67 acres · 258 plots · 46% open space

BMRDA & RERA Approved Enquire Now
Scroll
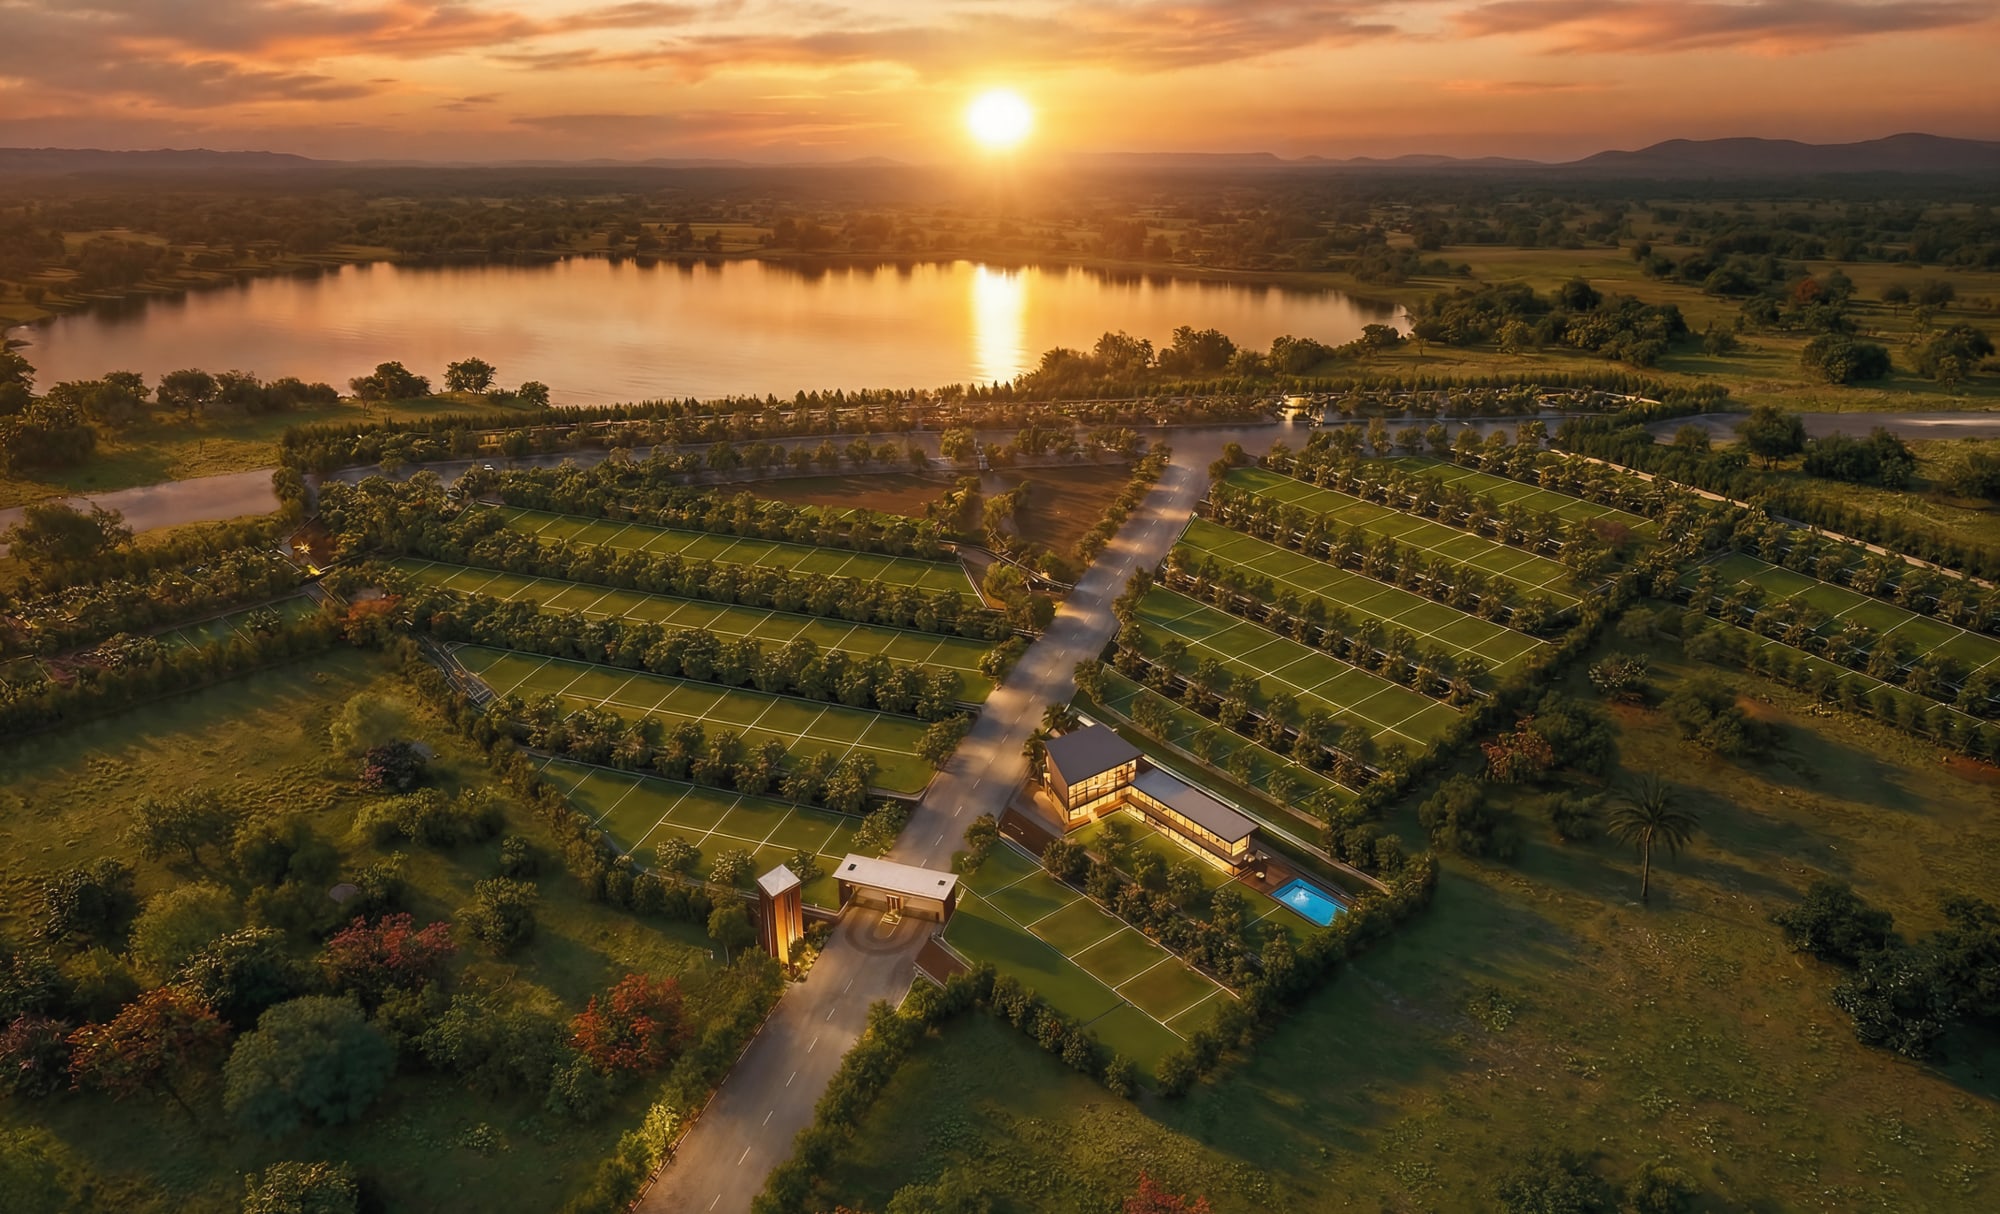
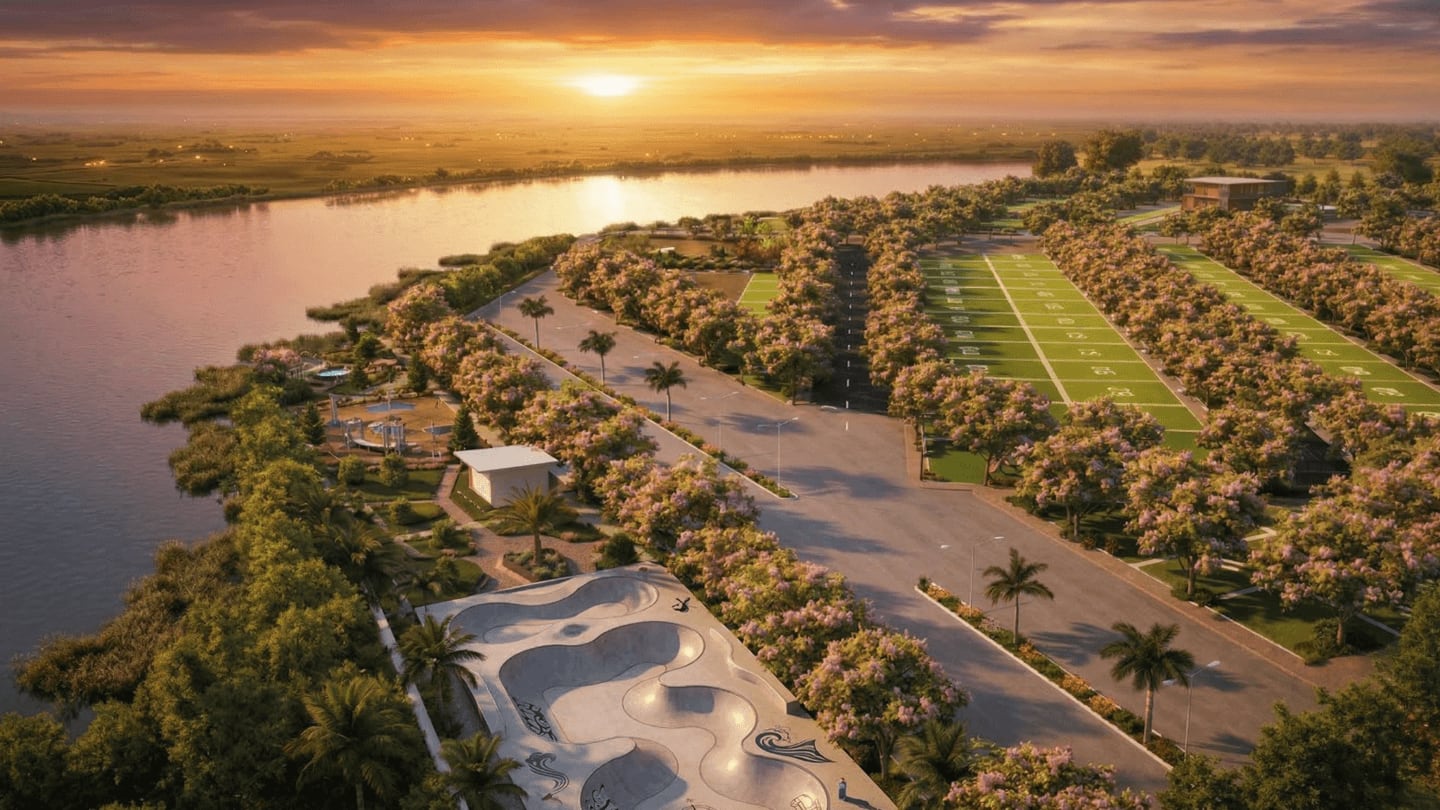
The estate at sunset: the entrance gate and clubhouse on the central avenue, plotted rows either side under mature trees, with open country and a lake beyond the boundary.

The project

Held to one standard.

16.67
acres gross site extent
258
plots six standard sizes
46 %
open space kept green
40 +
amenities across the estate

Registered

Approvals
BMRDA & RERA approved
Plants on site
3,000+
Security
24×7, manned

Karnataka RERA No.

PRM/KA/RERA/1251/309/PR/051225/008317

The master plan

A layout shaped by the land.

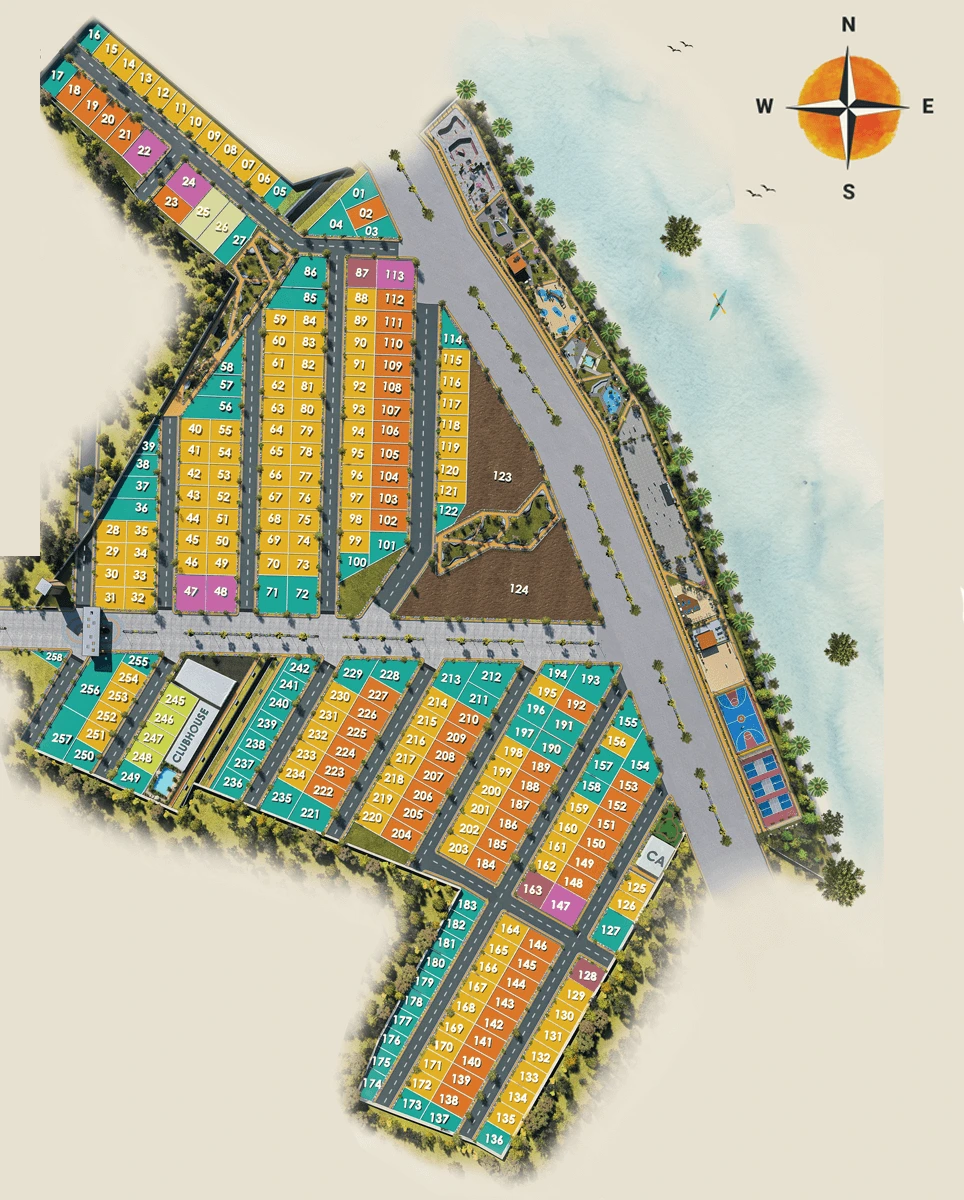
258 plots over 16.67 acres in six standard dimensions. Roads, setbacks and the green pockets were placed first; the plots were cut to what was left.

30 × 40
1,200 sq ft 121 plots
30 × 50
1,500 sq ft 52 plots
40 × 50
2,000 sq ft 6 plots
30 × 45
1,350 sq ft 4 plots
40 × 40
1,600 sq ft 3 plots
30 × 70
2,100 sq ft 2 plots

70 further plots are odd-shaped parcels between 330 and 4,445 sq ft. The clubhouse sits on plots 245–248.

Approved master plan of GT Landmark, showing all 258 numbered plots, the internal road layout and the clubhouse
Approved layout. Plot numbering matches the sales inventory. Conceptual — see disclaimer.
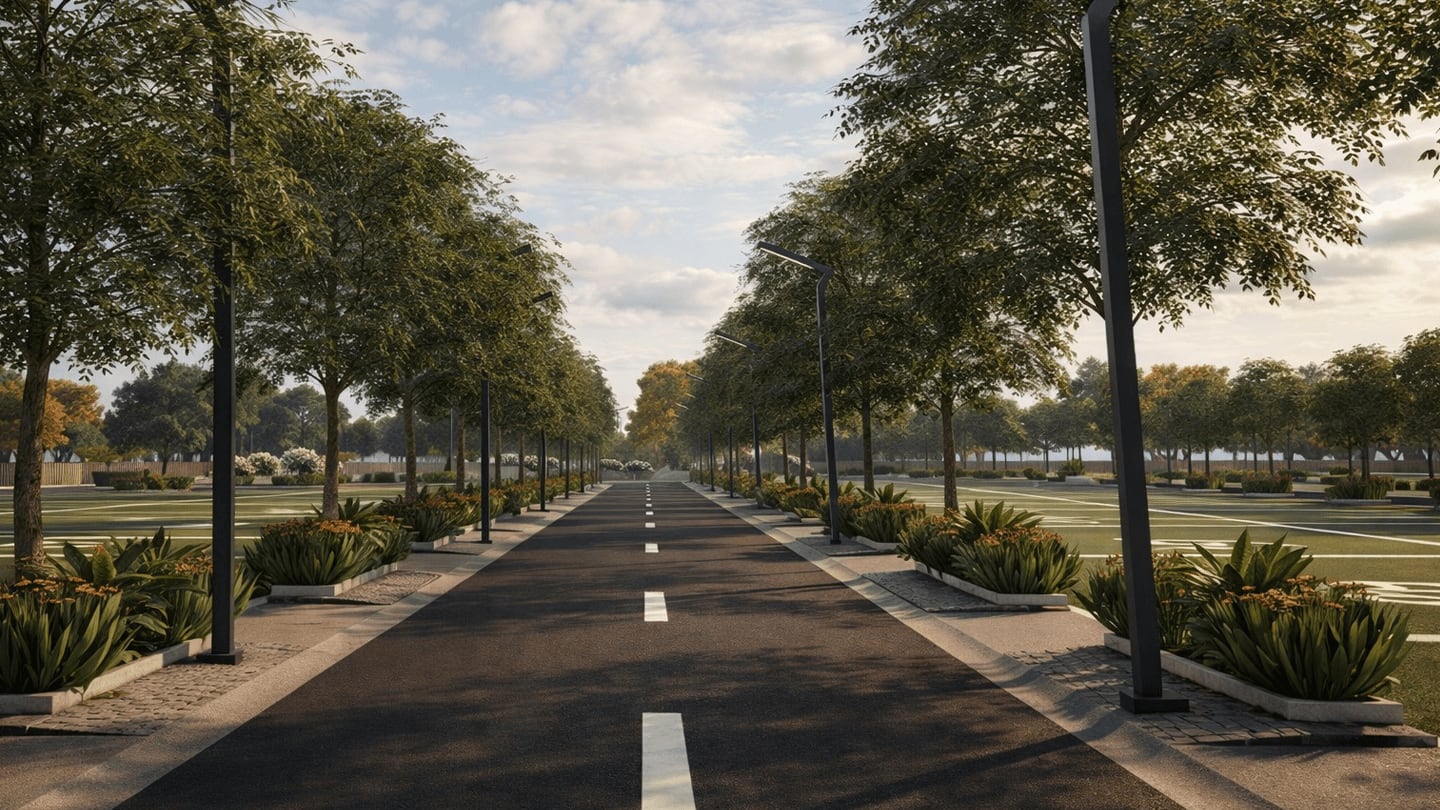
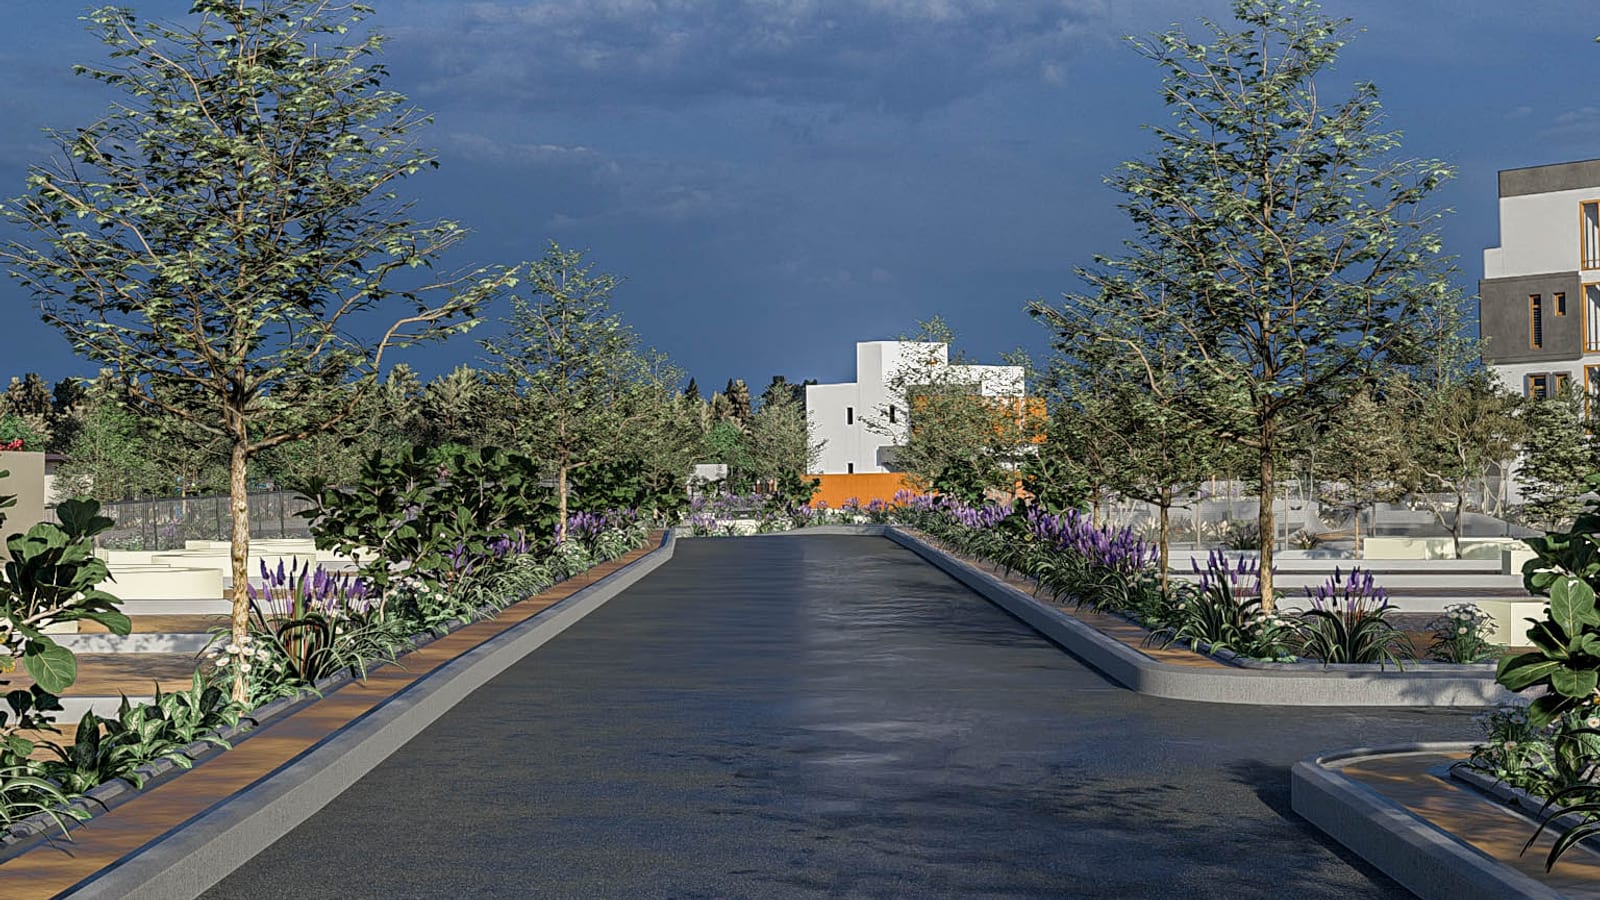
The tree-lined internal boulevard at GT Landmark, looking down the central avenue between planted vergesGT Landmark from the air at sunset, the plotted layout set against the lake and surrounding tree cover

What it costs

Site price list.

GT Landmark offers thoughtfully priced premium villa plots that deliver exceptional value in a fast-growing location. A smart opportunity to secure a future-ready address with strong appreciation potential.

Rate₹5,999 / sqft*

30 × 40

₹71.98 Lac*

1200 sqft

30 × 50

₹89.98 Lac*

1500 sqft

40 × 50

₹1.19 Cr*

2000 sqft

Other dimensions

Price on request

Site area varies

Basic price excludes infrastructure, club, maintenance, legal charges, and applicable PLC [Premium Location Charges].

The clubhouse

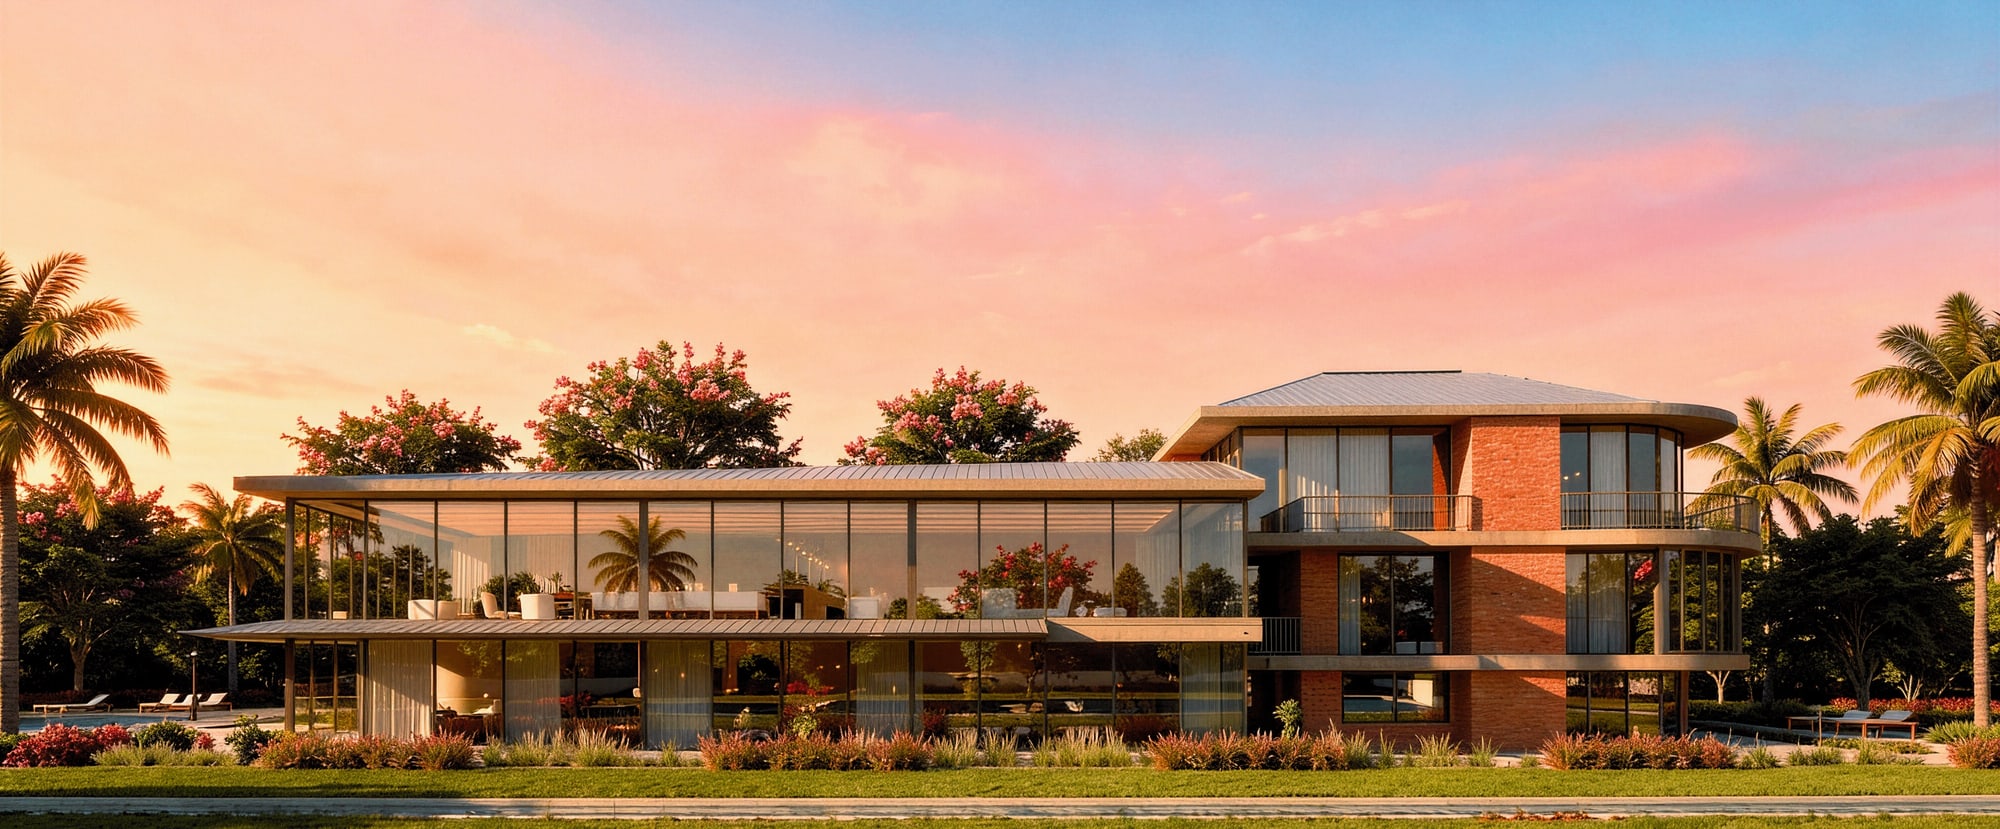
Eighteen thousand square feet.

Sited on plots 245–248, at the centre of the layout rather than at its edge, so the walk to it is the same from most of the estate.
18,000 sq ft
clubhouse
1,500 sq ft
swimming pool
120 people
multipurpose hall
15
indoor games
Architectural rendering of the GT Landmark clubhouse at dusk: a long glazed pavilion beside a three-storey brick and glass volume, with palms and flowering trees along the lawn

Amenities

Forty and more, in two halves.

40+ amenities across the estate. These are the 18 he names.
Play More

  • Futsal Court
  • Basketball Court
  • Box Cricket
  • Pickleball Court
  • Table Tennis Court
  • Paddle Tennis Court
  • Kid's Play Area
  • Games Room
  • Billiards Room

Live More

  • Yoga Studio
  • Indoor Gym
  • Outdoor Gym
  • Swimming Pool
  • Banquet Hall
  • Mini Theater
  • Tree Plaza with Seating
  • Leisure Park
  • Senior Citizen Park
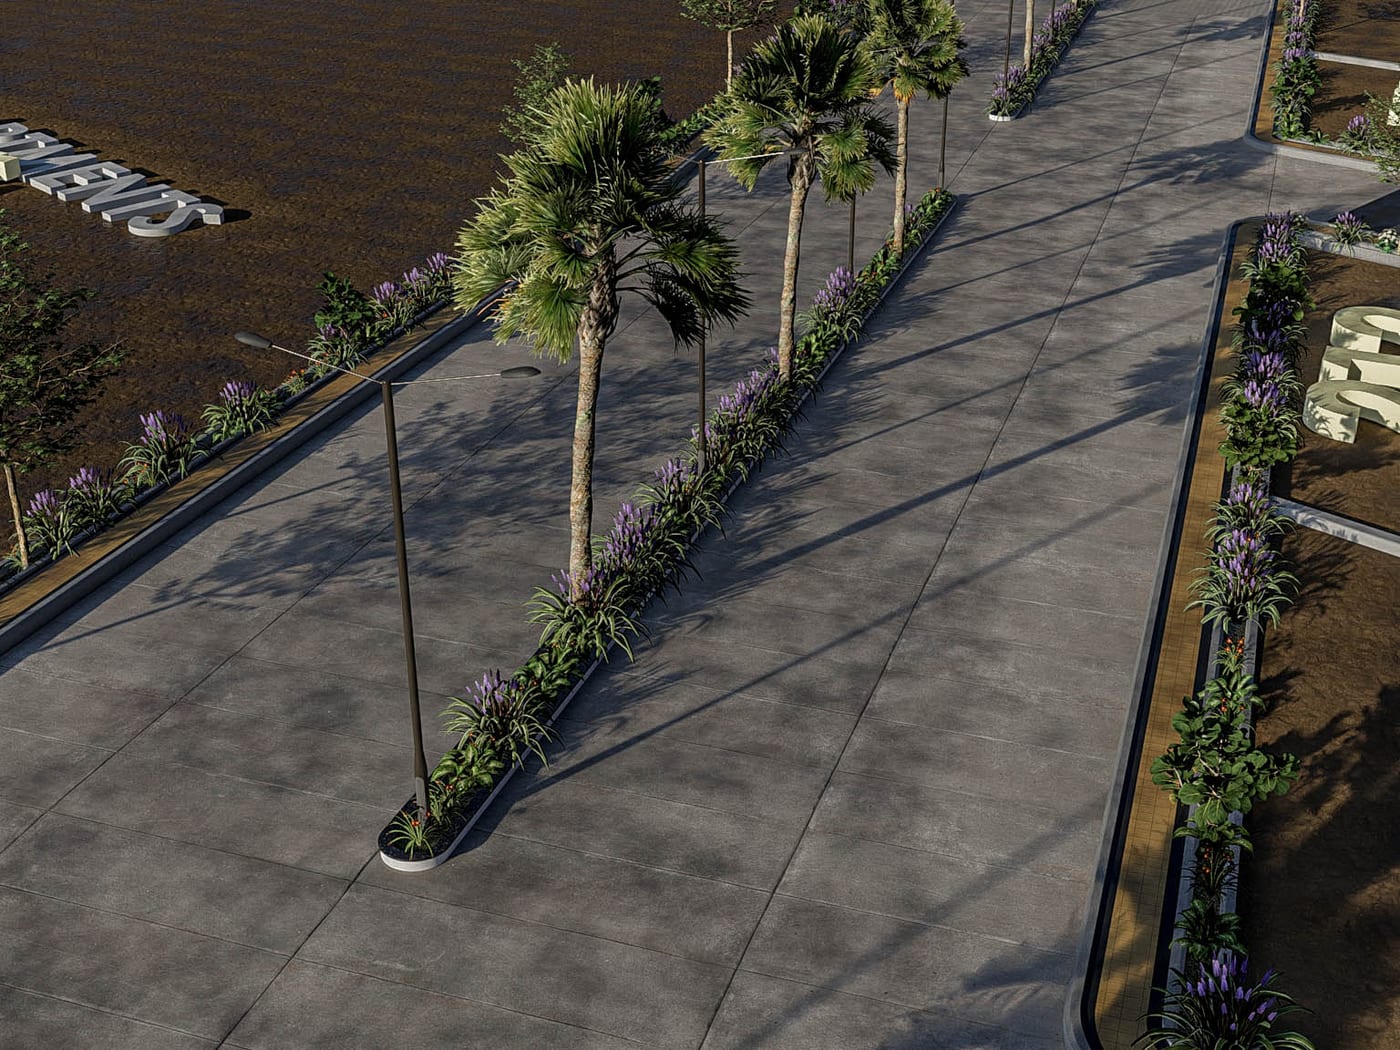
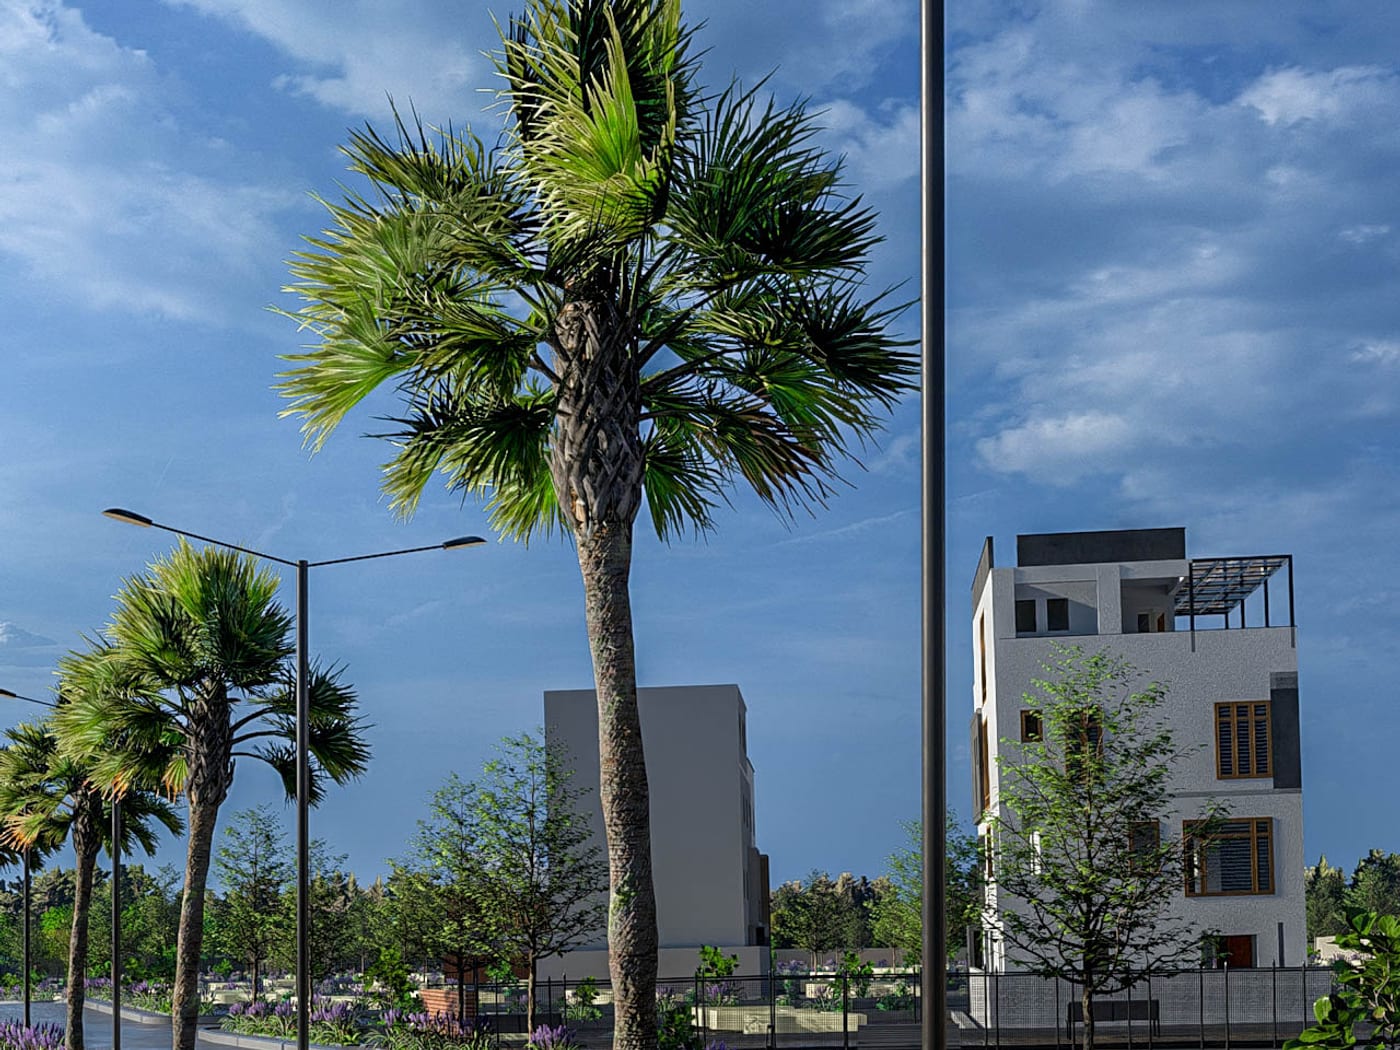
  • A landscaped internal avenue with palms and street lighting
  • Villas on completed plots, seen across the layout
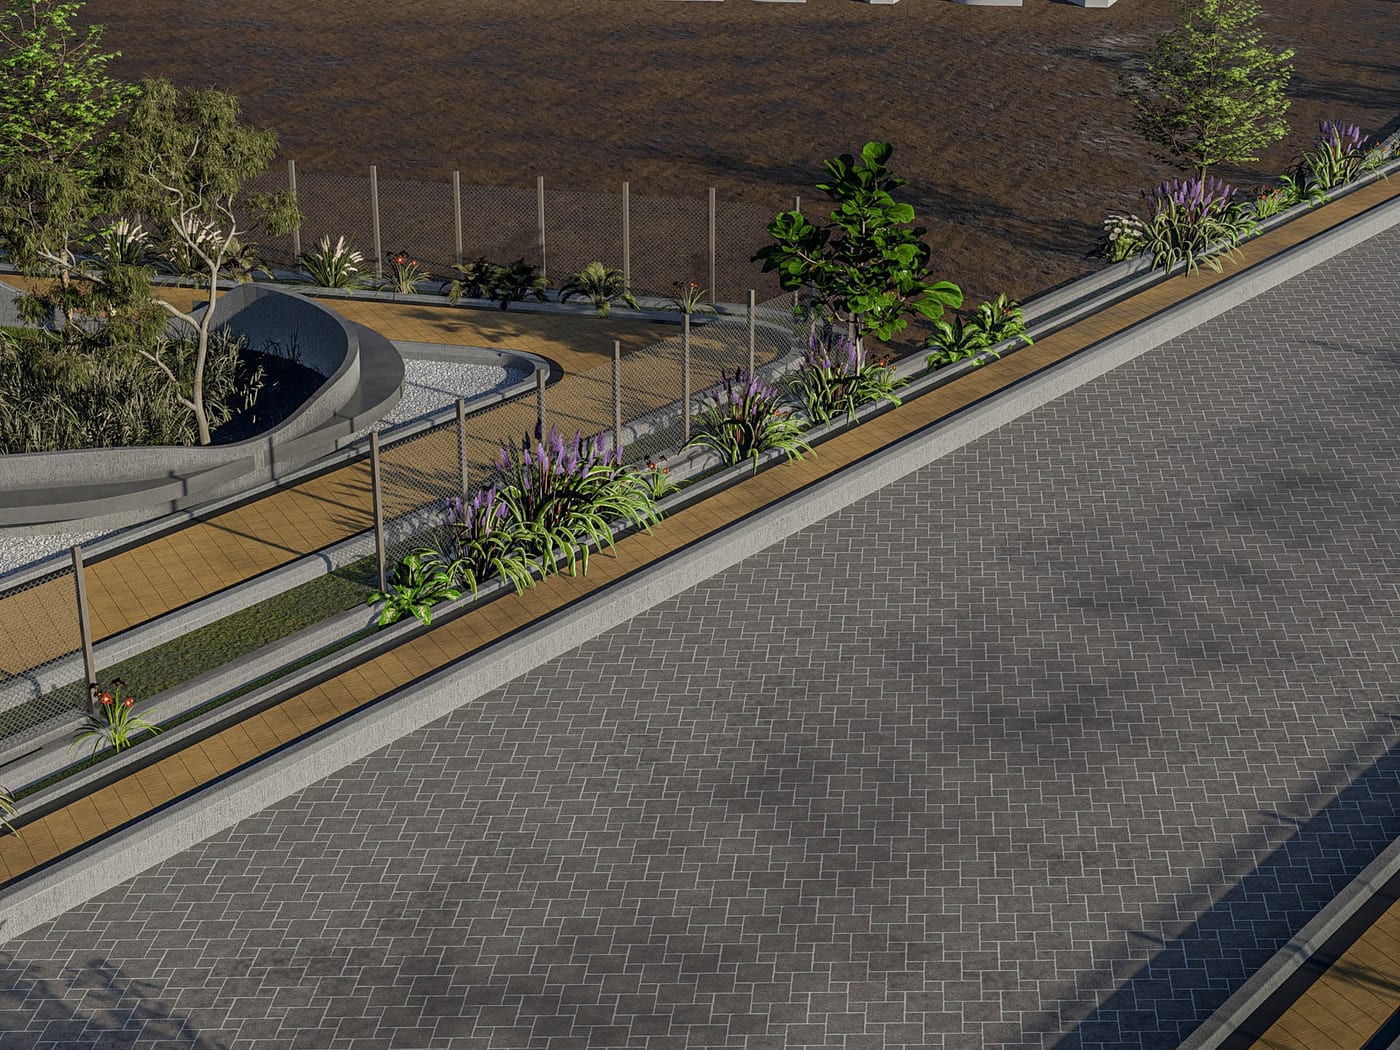
  • A footpath and planting strip along an internal road
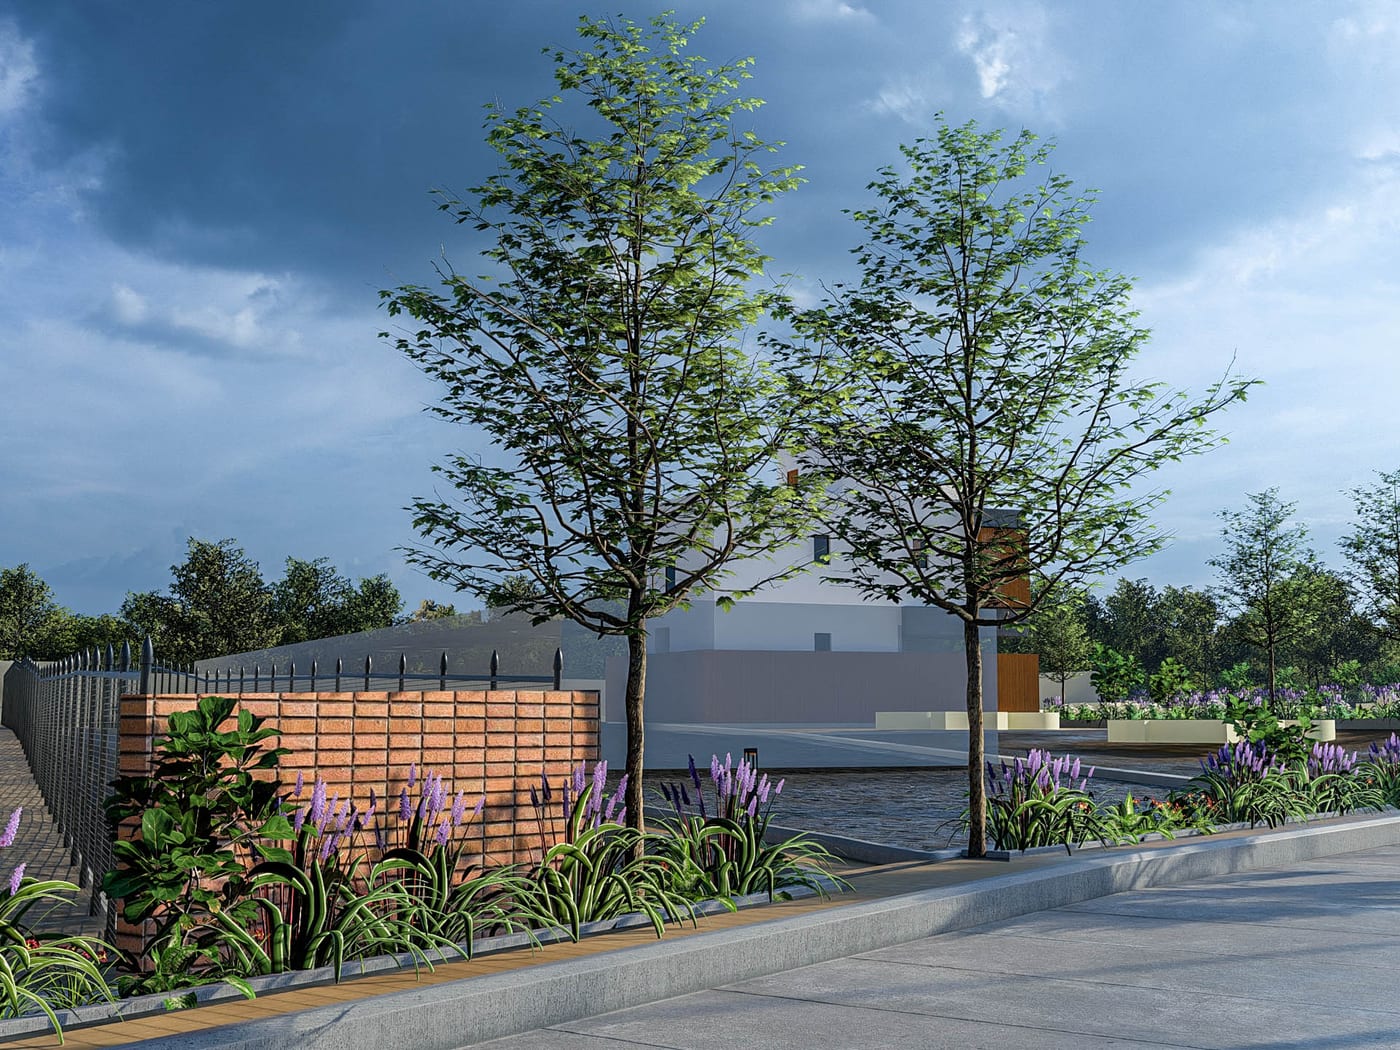
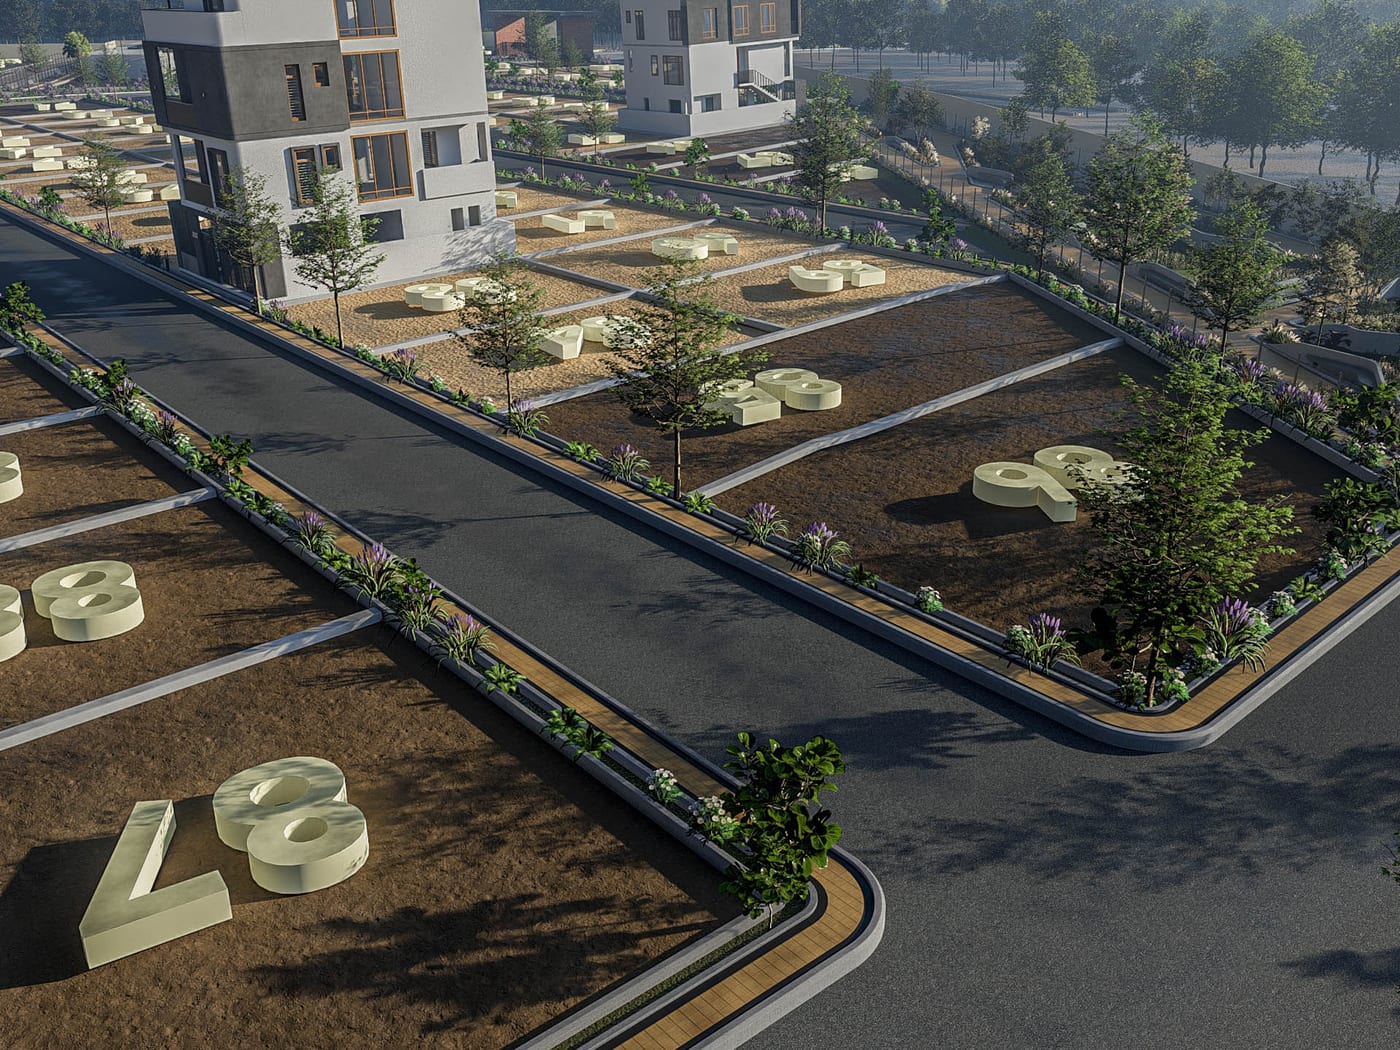
  • Kerb, footpath and avenue planting at an internal junction
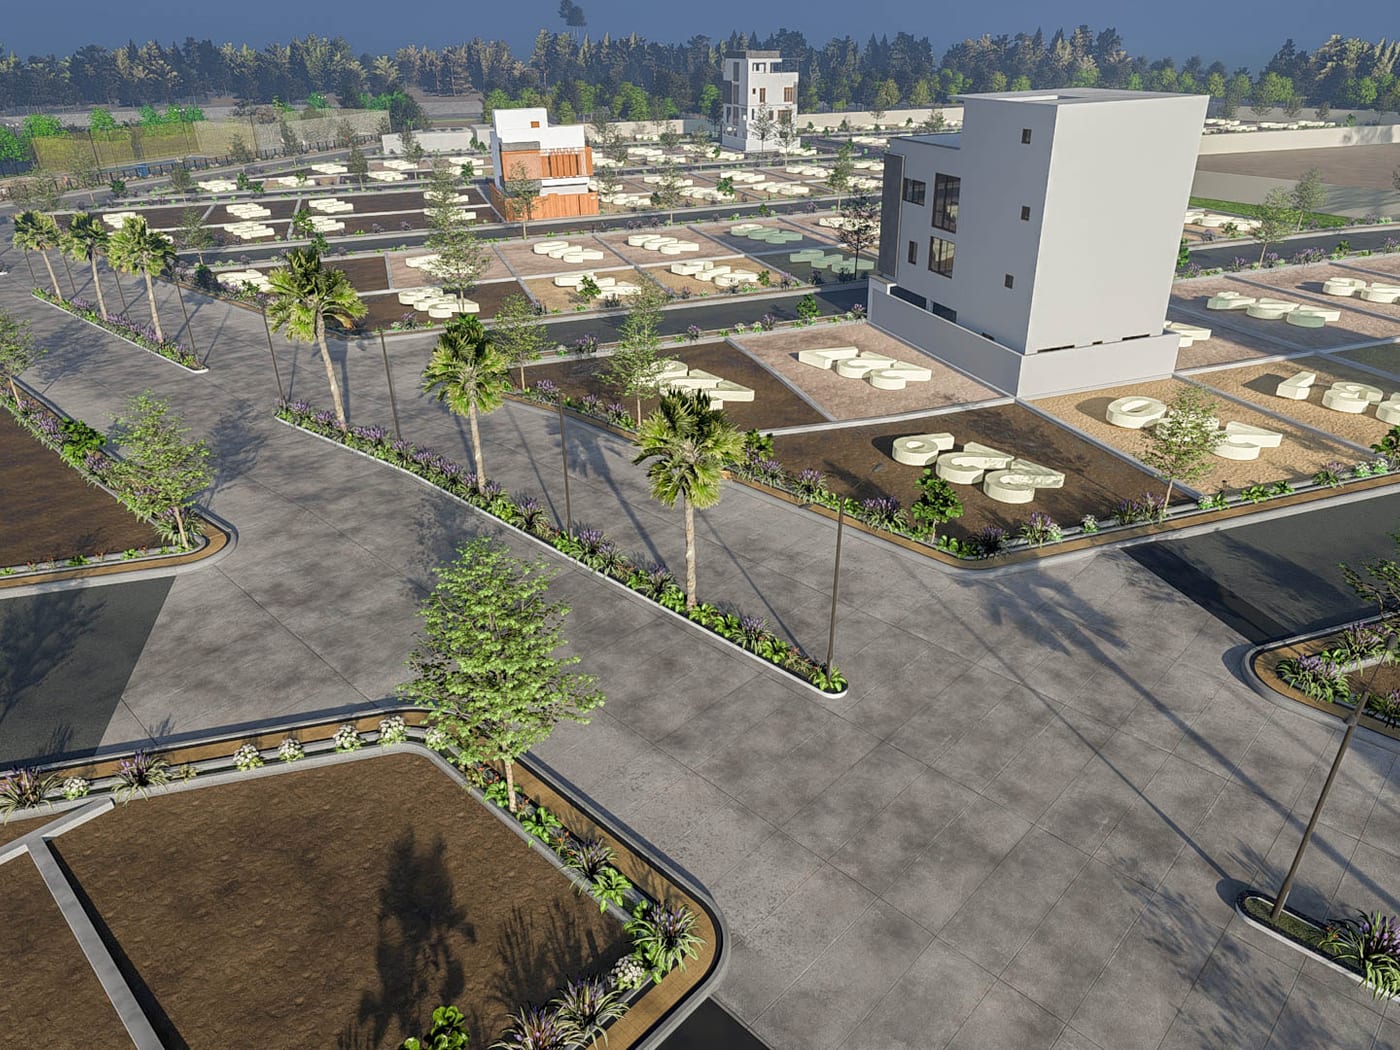
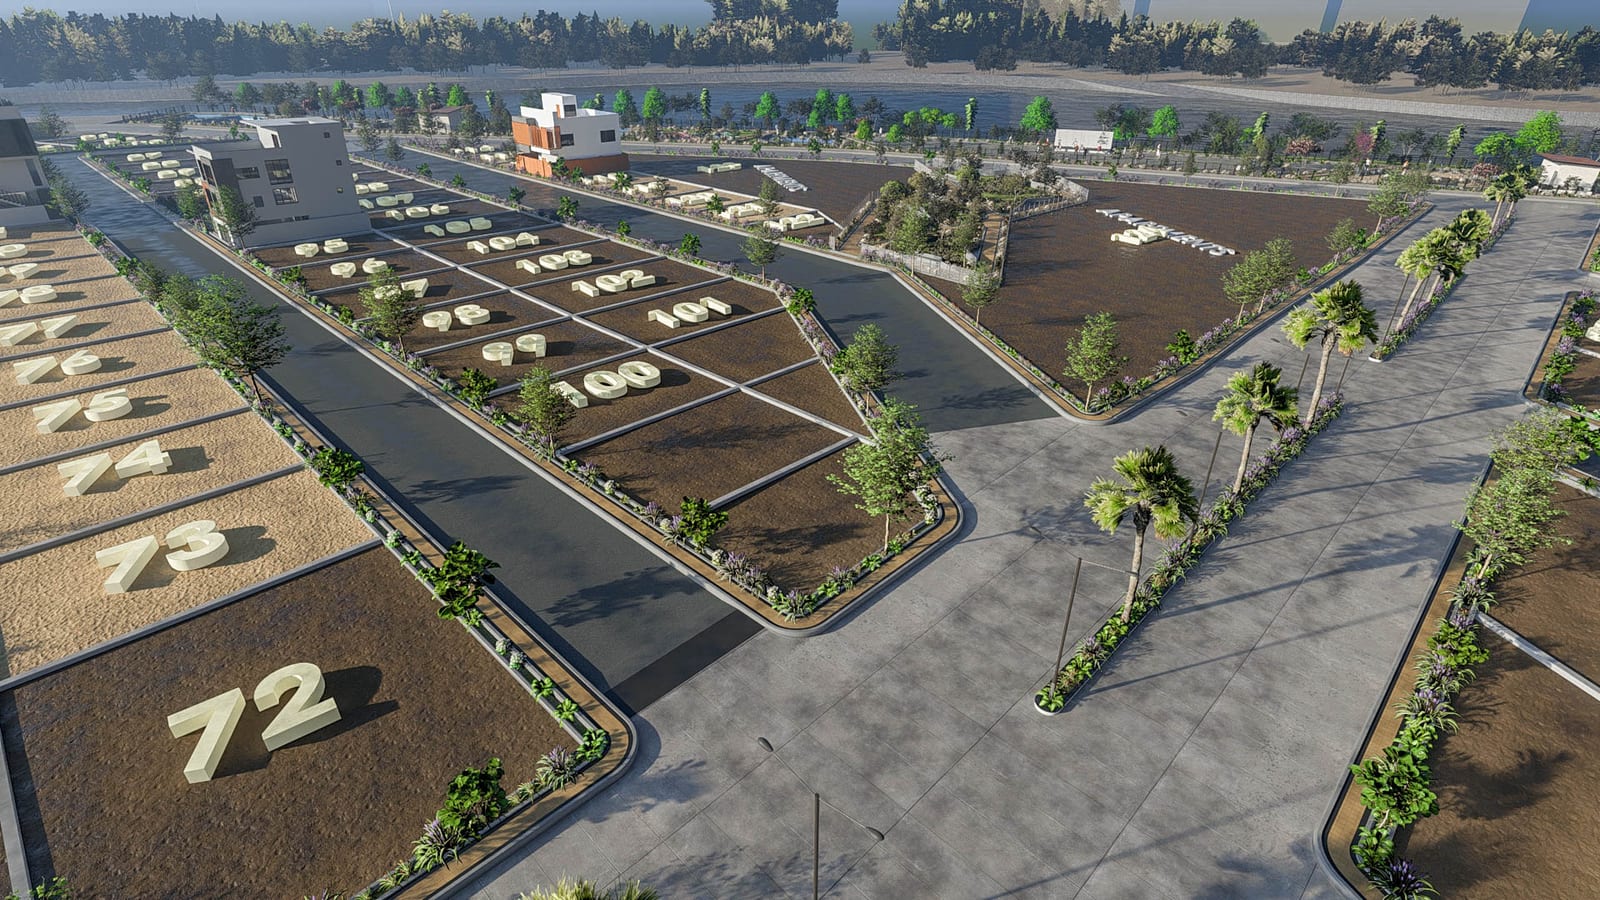
  • The street grid from above
  • A villa on its plot, from the internal road
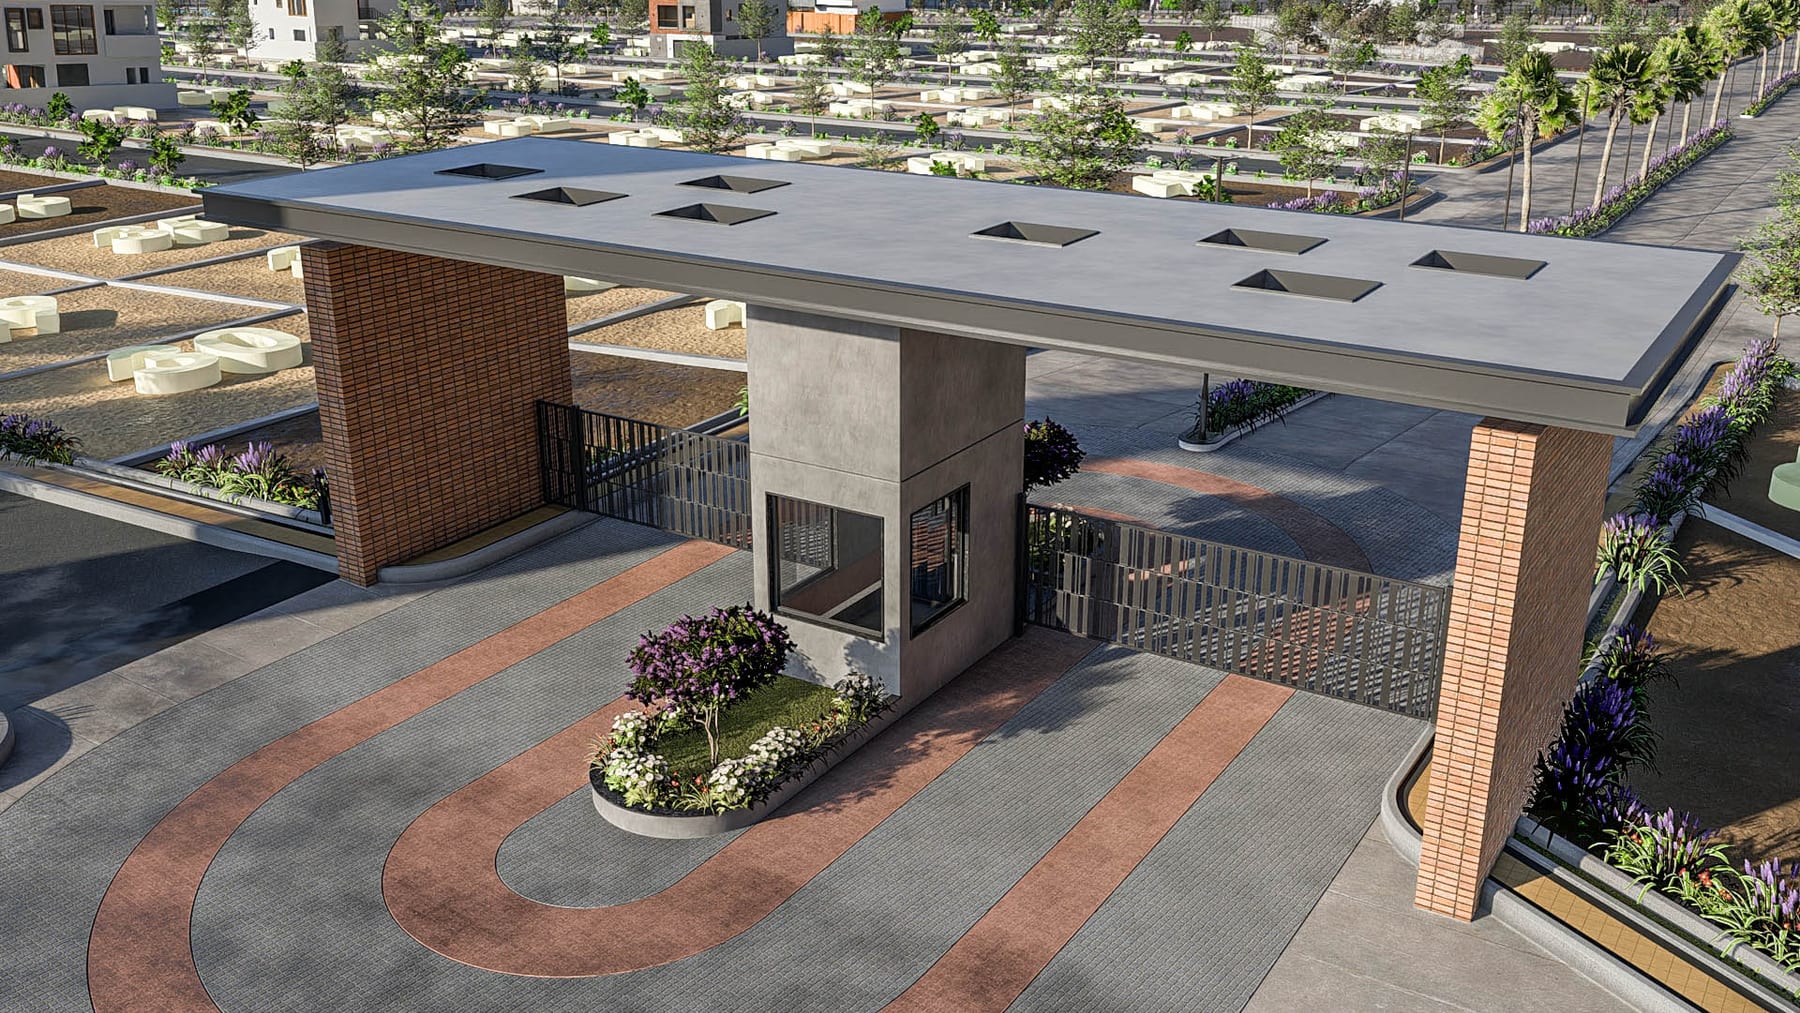
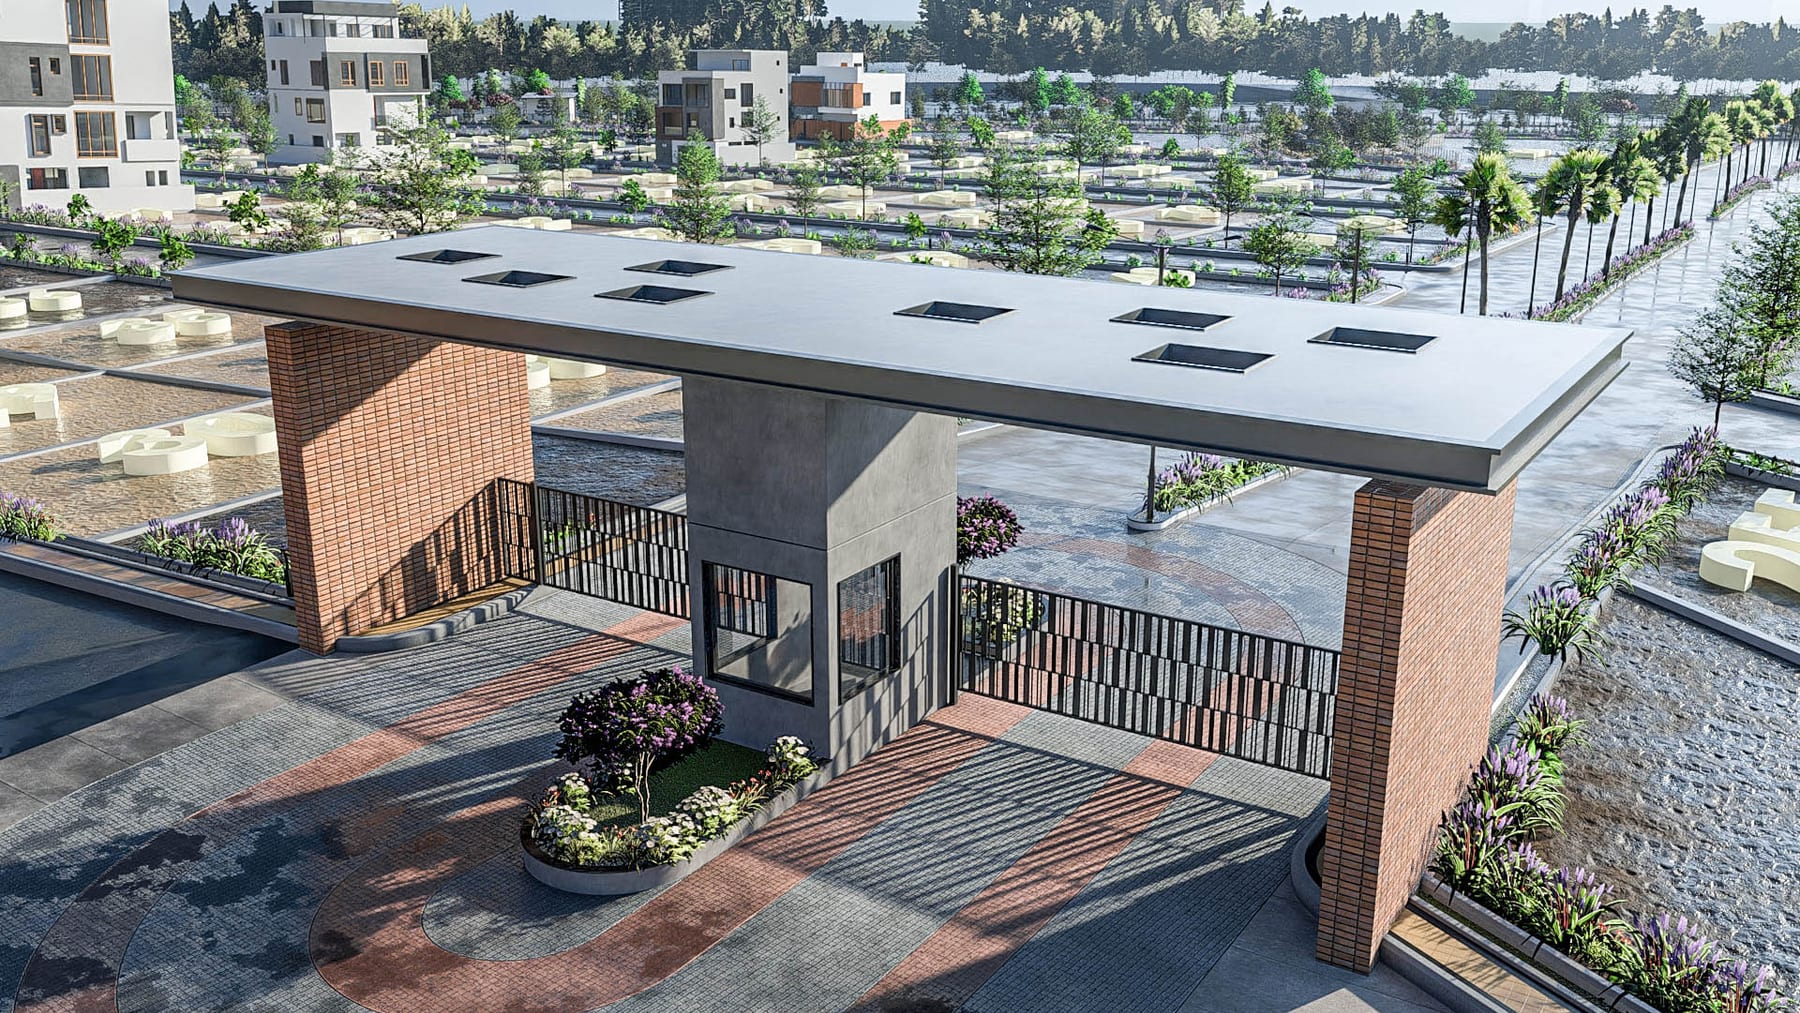
  • The entrance forecourt from above, its concentric paving arcs visible
  • A tree-lined internal avenue
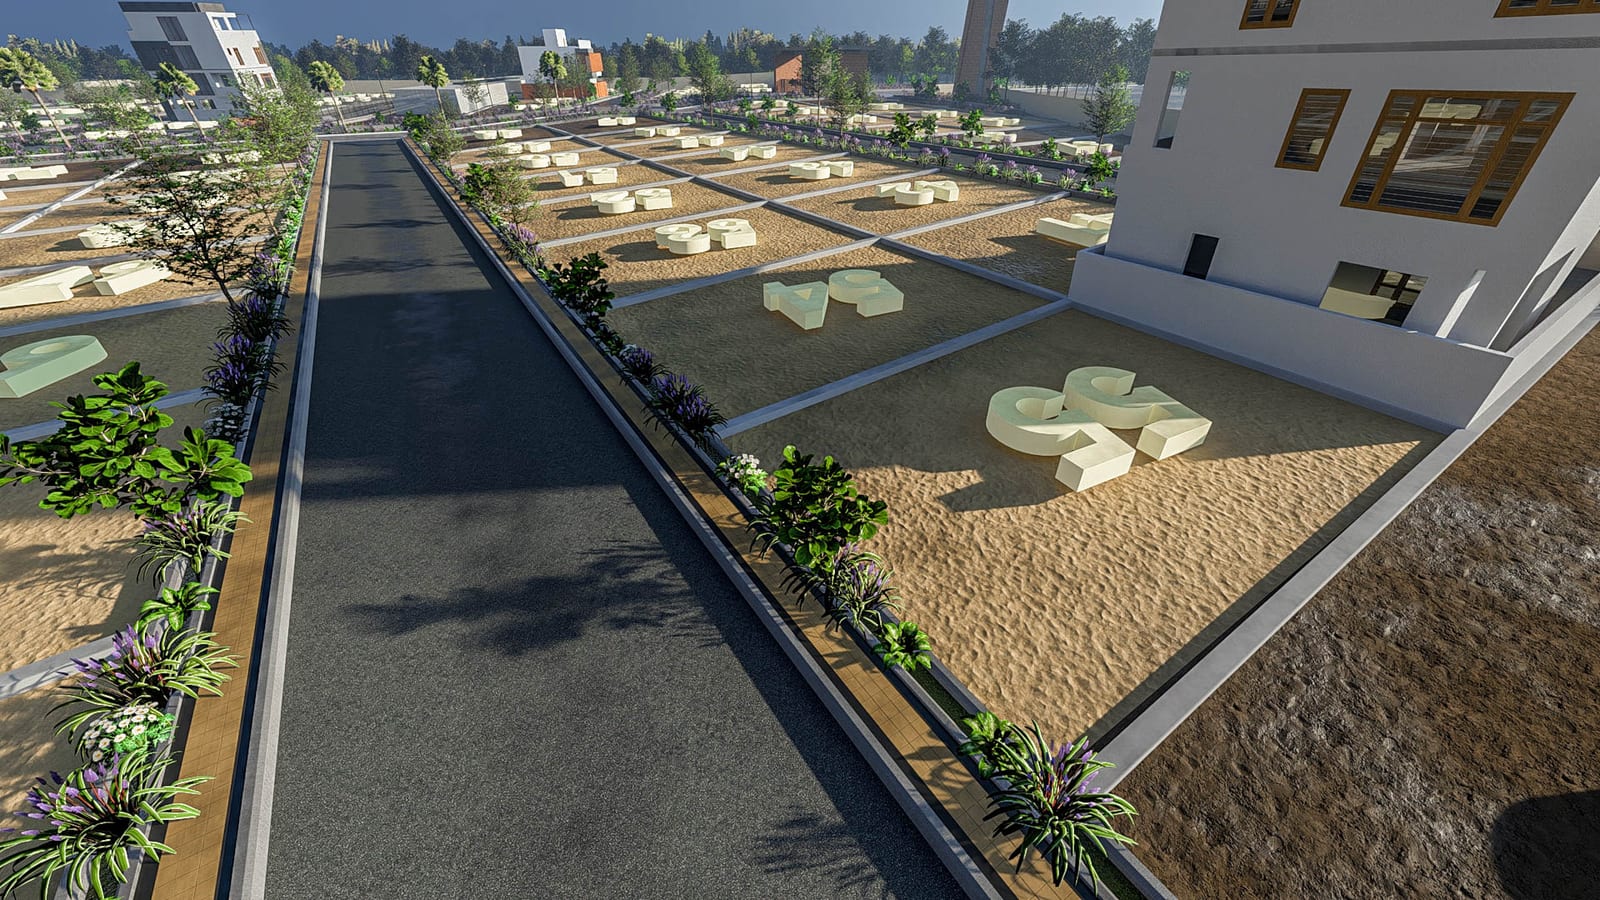
  • Numbered plots with a completed villa
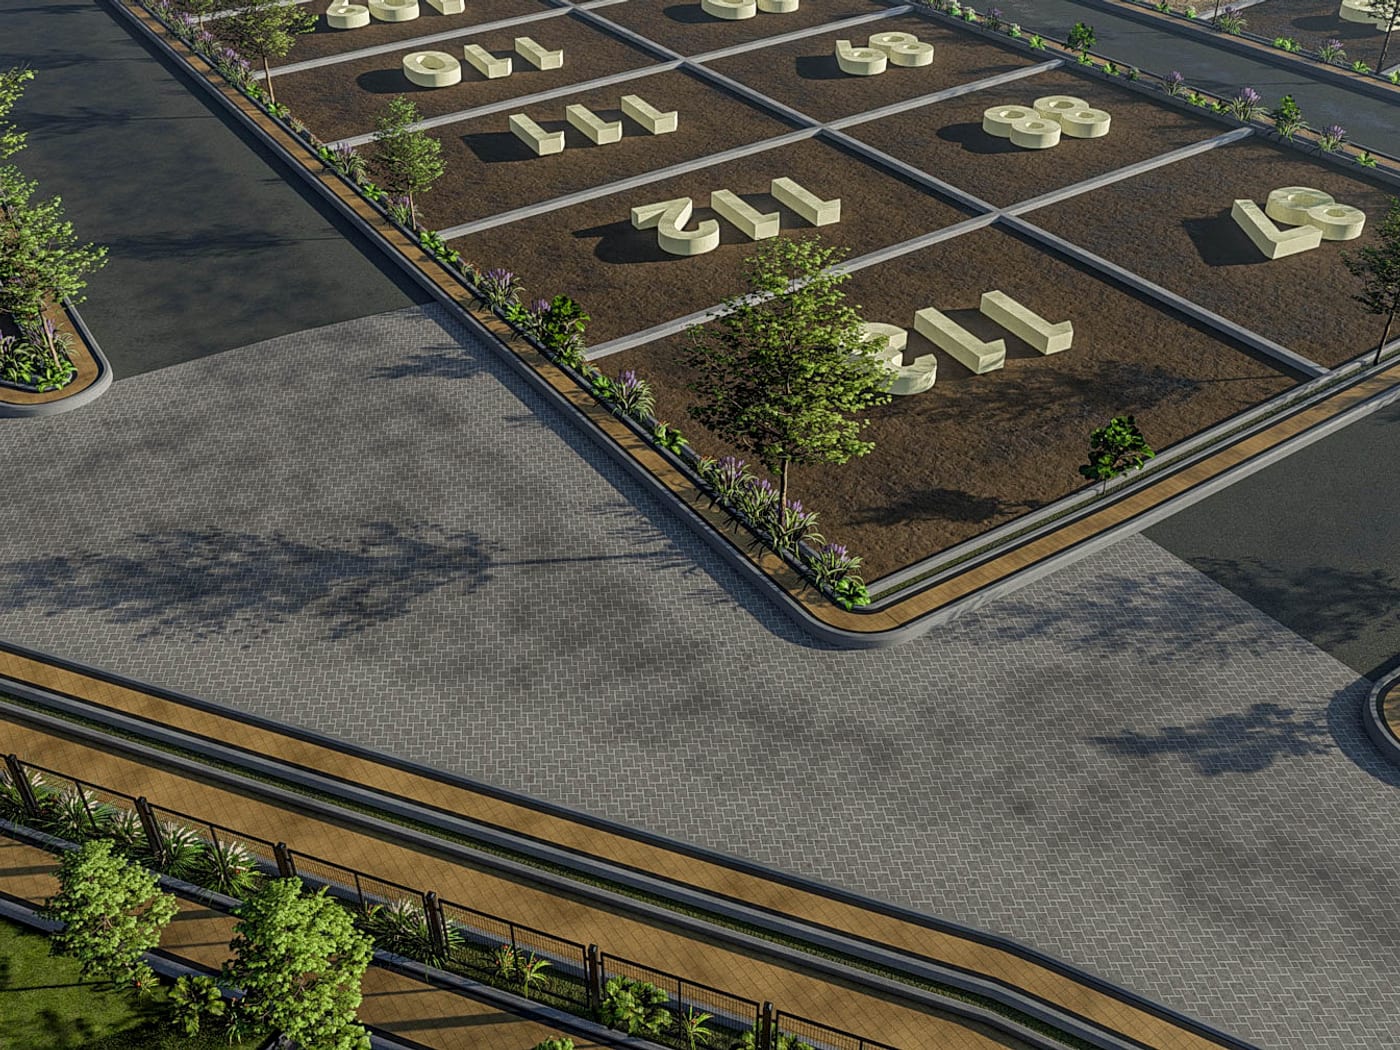
  • Numbered plots seen from above
  • An internal road in concrete finish
  • The estate from above, the entrance gate in the foreground

Architect's renders — conceptual, not photographs.

Our lush lifeline

Nearly half of it stays open.

46% of the site is kept as open and green space, planted with 3,000+ trees and shrubs along the avenues, in the tree plaza and through the parks.

3,000+
plants
46%
open space

Infrastructure

What goes in first.

Above the line, what you walk on. Below it, everything that was laid before there was anything to walk on.

Above ground

01

Roads & Pathways

  • 18m and 9m internal roads
  • Concrete finish throughout
  • Landscaped avenue plantation both sides
  • Plot signage and numbering

02

Energy Conservation

  • Timer-controlled streetlights
  • Solar-ready common lighting

03

Common Green Spaces

  • 46% of the site kept open
  • 3,000+ plants
  • Tree plaza with seating

04

Safety & Security

  • Security cabin with boom barriers
  • CCTV at entry, exit, service yard and play area
  • 24x7 manned security
An internal road in concrete finish, running between planted verges
A landscaped avenue with plantation on both sides
Kerb, footpath and planting detail at an internal junction

Below ground

05

Water Conservation

  • Treated water for landscape irrigation
  • Rainwater recharge pits
  • Centralised underground sump

06

Electrical

  • Underground power and fibre conduits
  • 100% DG backup for common service areas

07

Plumbing

  • Underground sanitary line from STP
  • Centralised water distribution

08

Services

  • Organic waste converter
  • Dedicated service yard
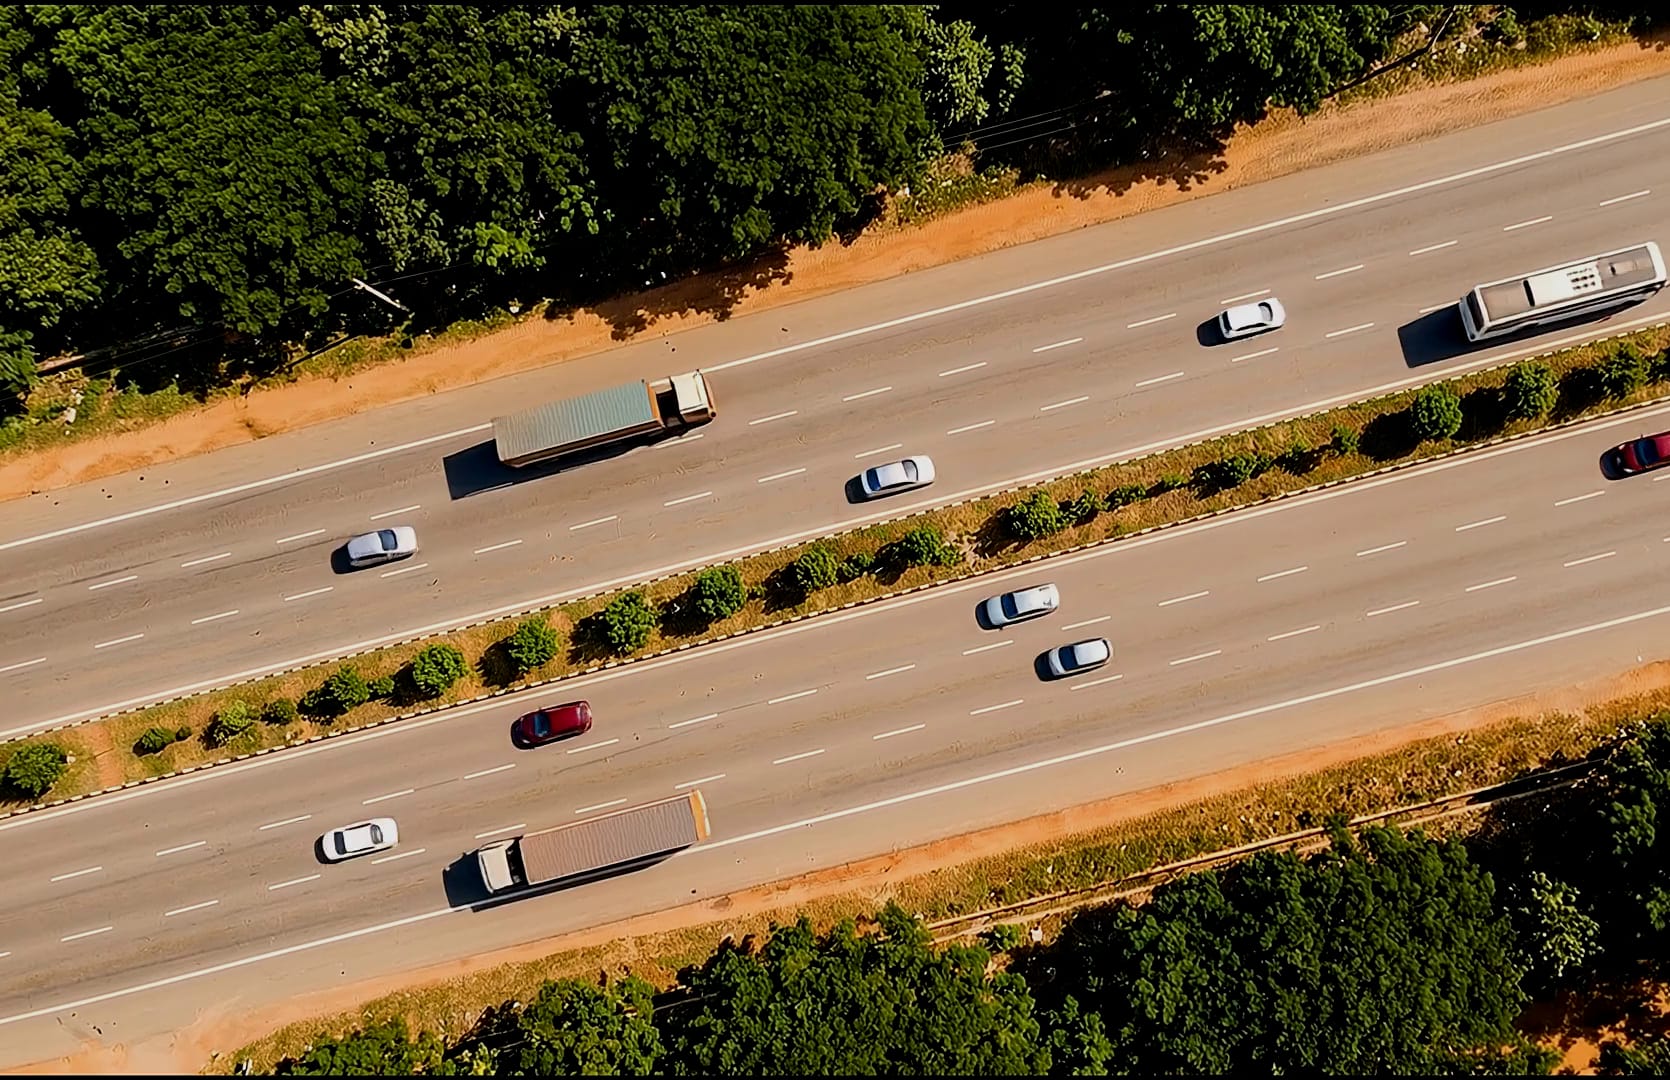
A six-lane divided expressway carrying traffic, seen from directly overhead
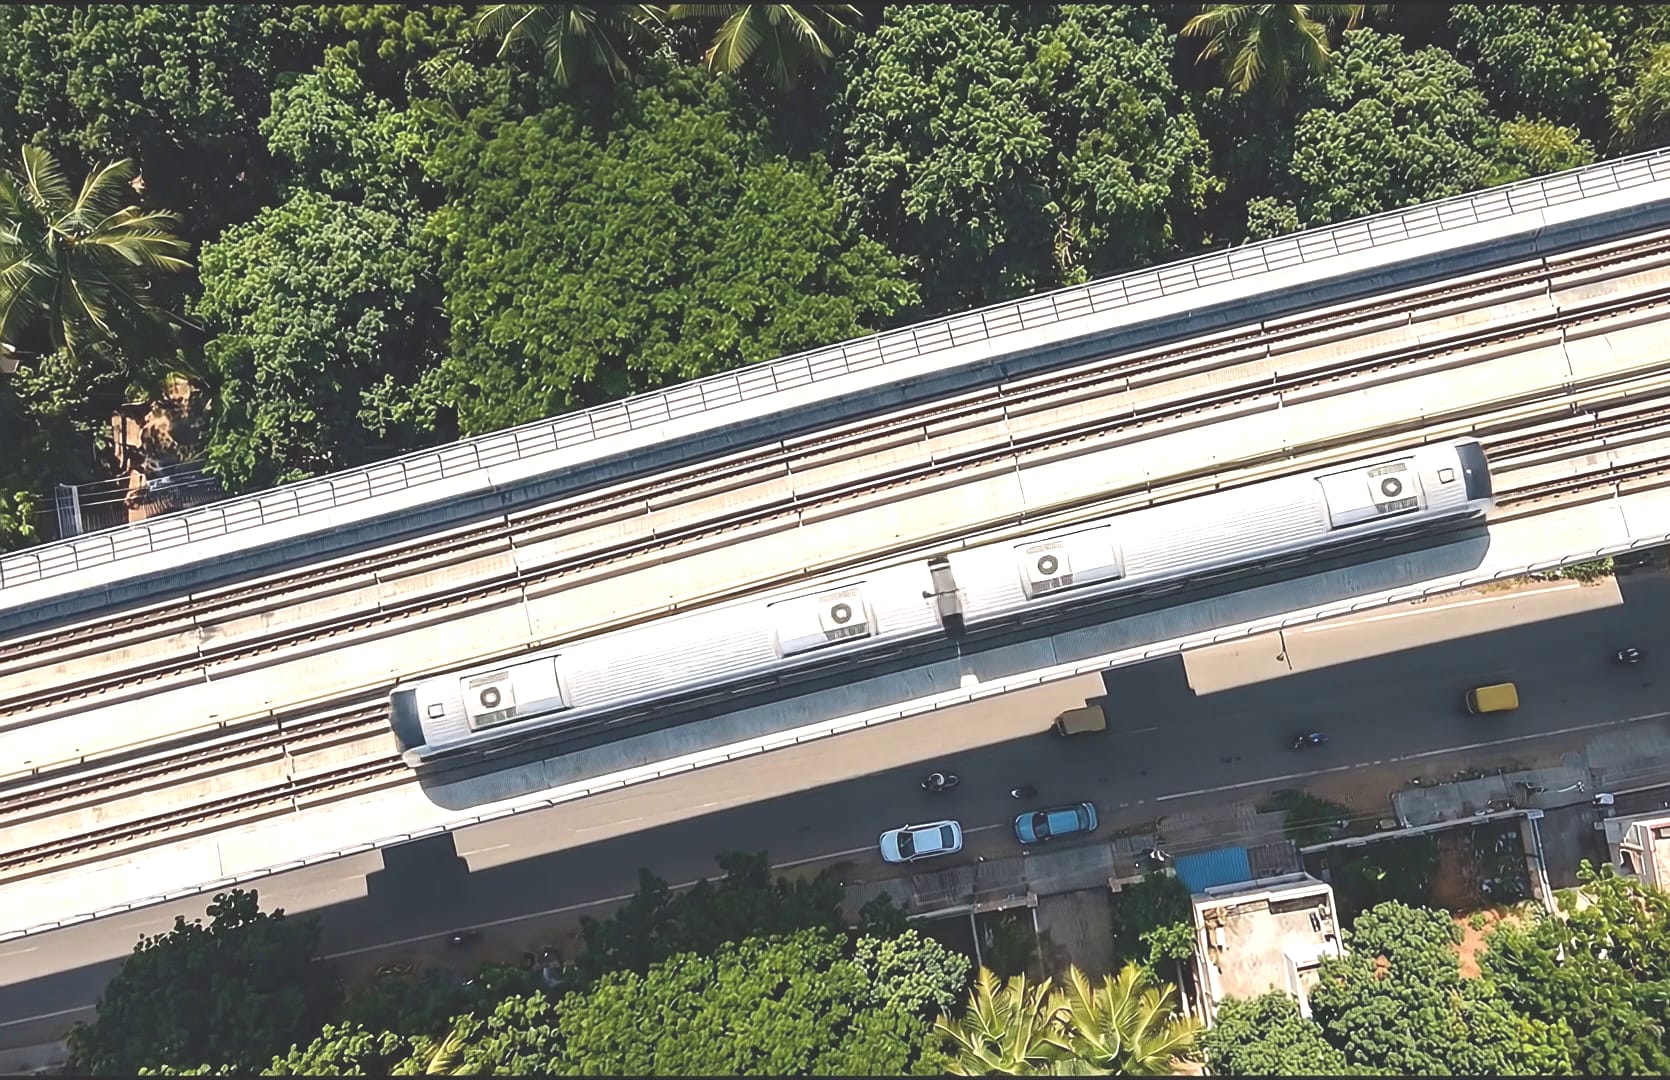
An elevated metro viaduct carrying a train, seen from directly overhead
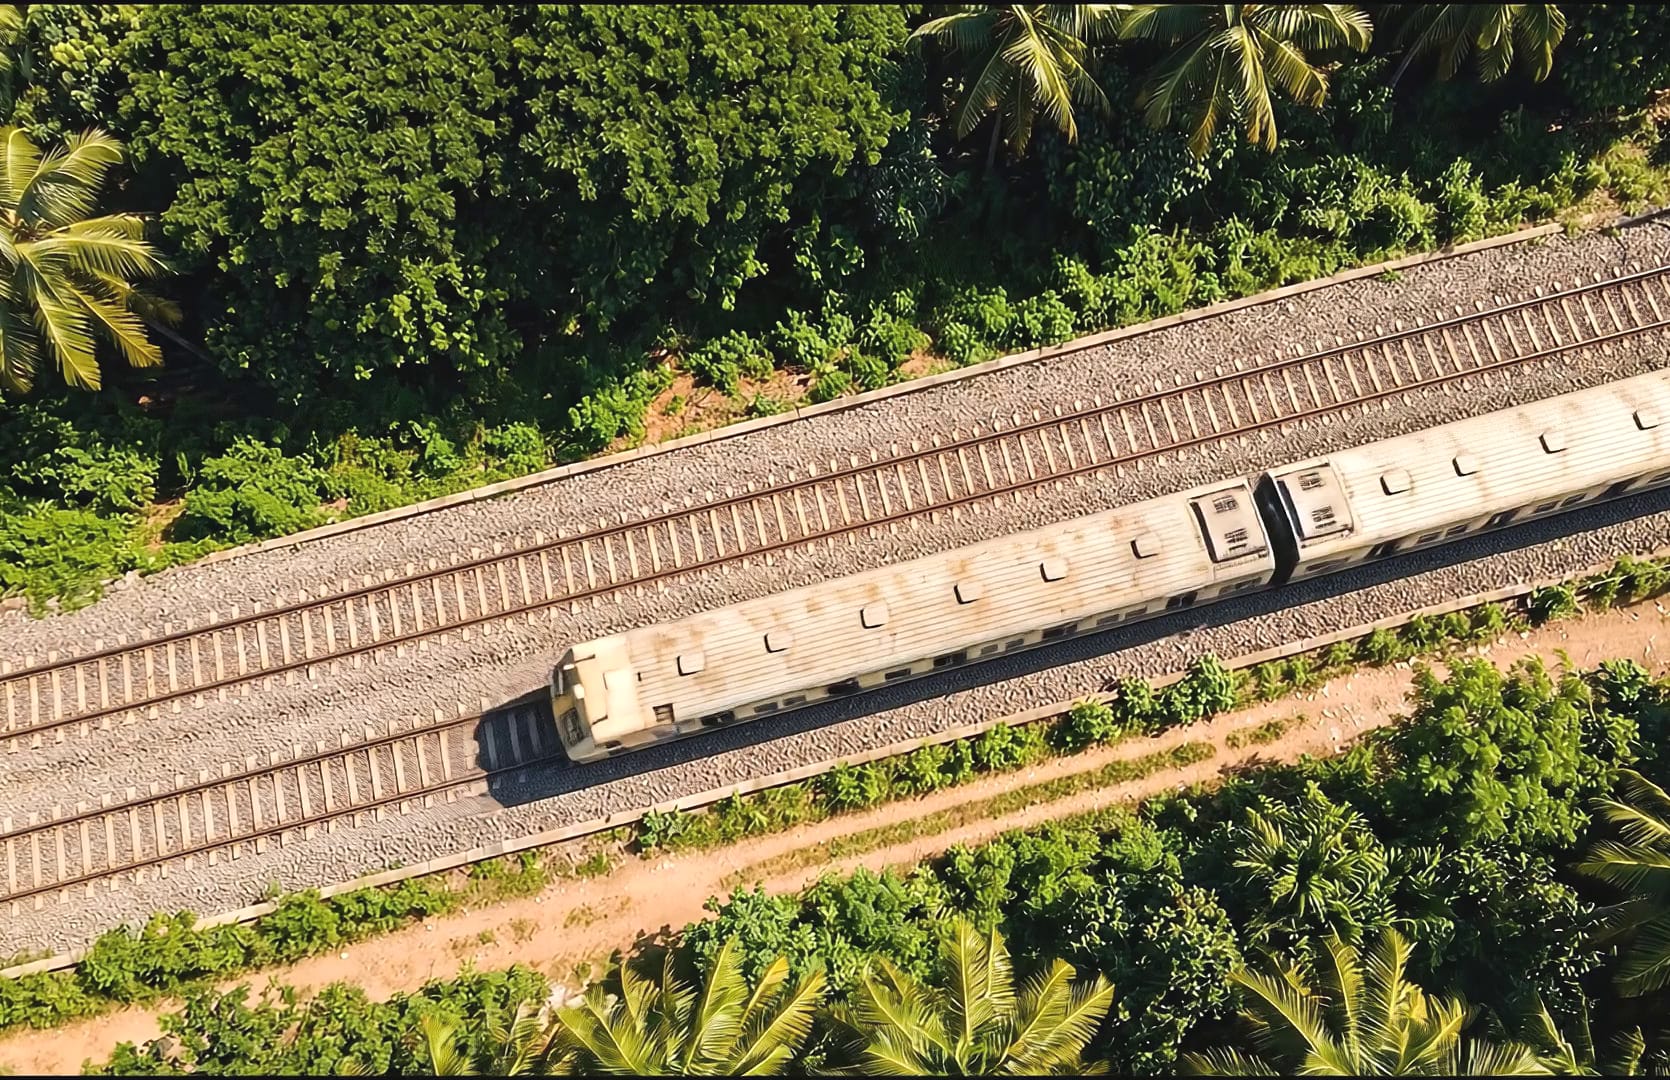
A double-track railway line carrying a commuter train, seen from directly overhead
A wide-body airliner on an airport runway, seen from directly overhead

Connectivity

The Golden Circle.

Four ways off this land. Each one reaches further than the last.

01 By road

The expressway runs past the gate.

NH-48 is the industrial spine out of Bengaluru, and it is the first road you meet leaving this land. Six lanes, and most of the state on the far end of them.

  • Bengaluru – Tumakuru – Pune Expressway 5 min
  • TRR — Town Ring Road 5 min
  • Bengaluru – Mangaluru Expressway 10 min
  • Nelamangala – Doddaballapur Highway 10 min
  • BBC — Bengaluru Business Corridor 18 min
  • STRR — Satellite Town Ring Road 30 min

02 By metro

The city is extending its own line towards you.

Madavara is the nearest station on the network today. The extension past it is sanctioned and at DPR stage — which is the reason this land is priced the way it is now rather than the way it will be.

  • Madavara Metro Station — Extension (DPR) 15 min

Sanctioned extension. Not yet built.

03 By rail

A halt on the suburban corridor.

Nelamangala sits on the sanctioned Bengaluru suburban rail corridor, with the town station already inside the first five kilometres of the site.

  • Nelamangala Railway Station

On the sanctioned Bengaluru suburban corridor.

04 By air

And the airport, without crossing the city.

Kempegowda International is reached on NH-44 and the STRR corridor — north around Bengaluru rather than through it, which is the whole advantage of being on this side of it.

  • Kempegowda International Airport

Reached via NH-44 and the STRR corridor.

Within reach

0 – 5 km

  • BGS World School
  • Nelamangala Town
  • BGS Hospital
  • APMC Yard
  • More Supermart
  • Golden Palm Resort
  • Railway Station

5 – 10 km

  • Harsha International School
  • NICE Road
  • Mathrushree Hospital
  • Cadbury Factory
  • Kingfisher Factory
  • Himalayan Drug Company
  • Rockline Mall

10 – 15 km

  • Orchids School
  • Madavara Metro Station
  • Saptagiri Hospital
  • Parle Biscuit Factory
  • Peenya Industrial Area
  • Orion Mall

Why here

The corridor comes first.

On NH-48

The Tumkur Road corridor is the established industrial and logistics spine out of Bengaluru — the reason this stretch was developed before the land around it.

KWIN City

Karnataka's planned knowledge, wellbeing and innovation city — healthcare, education and research — is the demand driver the whole north-west corridor is being priced against.

Early stage

Plotted land on a corridor appreciates with the infrastructure that arrives on it, and the infrastructure here is sanctioned rather than speculative.

Come and stand on it

Book a site visit at Pillahalli.

The layout, the road widths and the open space are easiest to judge standing on them. Call, or send a message and we will arrange a time.

Site

GT Landmark, Pillahalli, Dasanapura Hobli, Bengaluru North, Karnataka – 562123

Corporate office

Golden Threshold, 2nd Floor, Kalra Central, Kempapura, Hebbal, Bengaluru – 560024

Let’s get you the details

Plot availability, sizes and pricing for GT Landmark, Pillahalli, Nelamangala.

By submitting you agree to be contacted by the Golden Threshold sales team about this project.